Premium Gated Community Villas for Sale

% Commission
from ₹6,500,000 (total)
Veetambara to Panamanna Road, Veetampara, Ottappalam, Palakkad, Kerala, 679102, India, Ottappalam, Panamanna

Overview

  • April 29, 2026
  • Updated On:
  • 37666
  • Property ID
  • -1
  • Bedrooms
  • 3
  • Bathrooms
  • 1,900 ft2
  • Property Size

Description

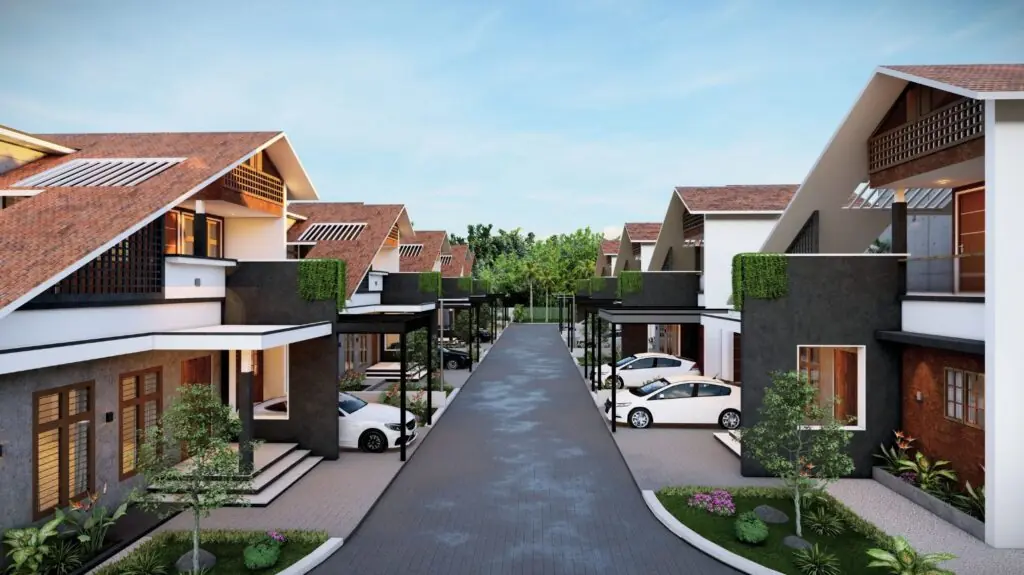
Presenting Neamath Sterling, a premium gated community villa project by Neamath Realty Pvt. Ltd., located near Ottapalam, Palakkad. This exclusive development features just 17 signature villas designed with modern architecture, comfort, and functionality.

Strategically located just 10 minutes from Ottapalam town, the project offers excellent connectivity to schools, hospitals, supermarkets, and transport hubs. The community is thoughtfully planned with landscaped open spaces, wide internal roads, and a secure environment.

Key features include:

* Gated community with 24/7 security & CCTV
* Open garden spaces & green surroundings
* Children’s play area
* Yoga & meditation zone
* EV charging points
* Wide internal roads and guest parking

Ideal for families seeking a peaceful lifestyle with modern amenities or investors looking for premium villa properties in Kerala.
Address: Veetambara to Panamanna Road, Veetampara, Ottappalam, Palakkad, Kerala, 679102, India
Area:
State/County:
Zip: 679102
Country: India

Property Id: 37666
Price: from ₹6,500,000 (total)
Property Size: 1,900 ft2
Rooms: 3
Bedrooms: -1
Bathrooms: 3
Custom ID: 1658
Garage Size: 1
Structure Type: Brick
Floors No: 2

Interior Details
Equipped Kitchen
Outdoor Details
Back yard
Garage Attached
Pool
Utilities
Electricity
Natural Gas
Ventilation
Water
Other Features
Chair Accessible
Washer and dryer
WiFi

video image

There are no results found for this property address.yelp logo

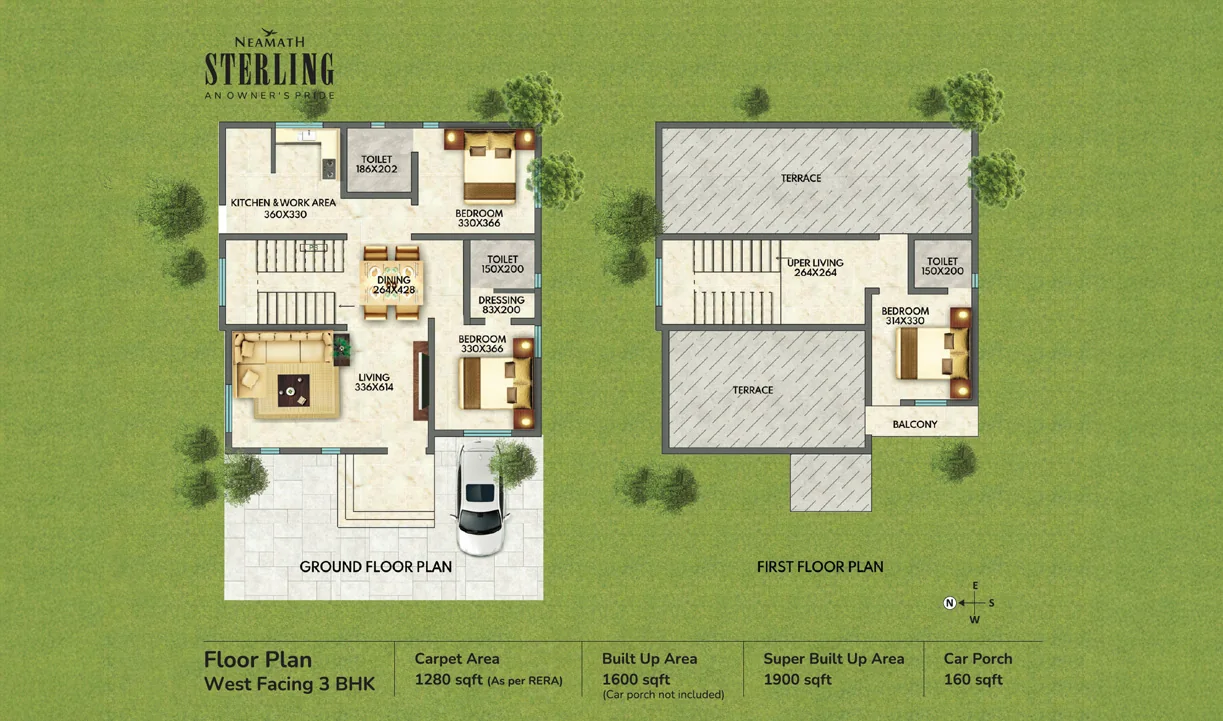
Floor Plan A
size: 1,900 ft2
rooms: 3
baths: 3
price: ₹6,500,000
West-facing 3 BHK villa designed for comfortable family living with a well-balanced layout across two floors. The ground floor features a spacious living area connected to a central dining space, creating an open and functional flow. It includes two well-sized bedrooms, a common toilet, and a dedicated dressing area. The kitchen is efficiently planned with an attached work area for added convenience. A car porch is provided at the front. The first floor offers an additional bedroom with an attached toilet, an upper living space ideal for a lounge or family area, and access to a balcony. Expansive terrace areas on both sides provide ample outdoor space, suitable for relaxation or future customization. * 3 Bedrooms across two levels * Spacious living & dining layout * Upper living/lounge area * Multiple terrace spaces * Balcony attached to first-floor bedroom * Dedicated kitchen with work area * West-facing orientation * Car porch included

33,326.79
per month
  • Principal and Interest
  • Property Tax
  • HOA fee
  • Private Mortgage Insurance
25,201.79

Jason Malfrey

Luxury Property Consultant
Member of: Urban Key Real Estate

Contact Me

Sun 23 Aug
Mon 24 Aug
Tue 25 Aug
Wed 26 Aug
Thu 27 Aug
Fri 28 Aug
Sat 29 Aug
Sun 30 Aug
Mon 31 Aug
Tue 01 Sep
In Person
Video Chat

Reviews

No reviews found.
You need to login in order to post a review
  • Search Widget for Agents, Agencies & Developers

  • Change Measurement

  • Change Currency

  • Properties Search Widget

  • Our Listings

  • Agents Search

Compare Listings

Jason Malfrey